<-- style PDP --> 7-313 Lonsdale Road, Toronto - Co-Op Apt for sale for $779,000
  • new
  • for sale

7-313 Lonsdale Road

Toronto, Ontario, M4V 1X3 - Casa Loma

$779,000

  • Neighbourhood

    Casa Loma

  • Major Intersection

    Spadina and Lonsdale

  • Listed Since: 75 day(s)

  • Last update: 11 day(s) ago

Overview

  • Property Type

    Co-Op Apt, Apartment

  • Bedrooms

    2

  • Bathrooms

    1

  • Square Feet

    1000-1199

  • Exposure

    North West

  • Total Parking

    n/a

  • Maintenance

    $884

  • Taxes

    n/a

  • Balcony

    None

Property Description

Property description for 7-313 Lonsdale Road, Toronto

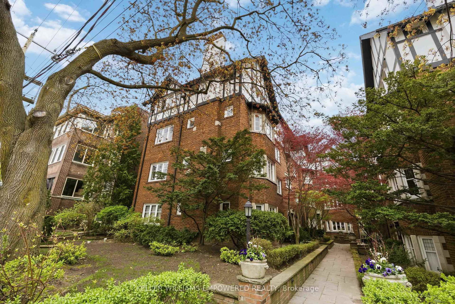
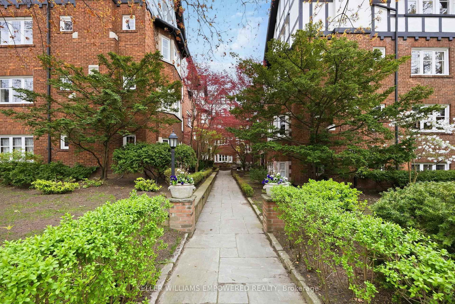
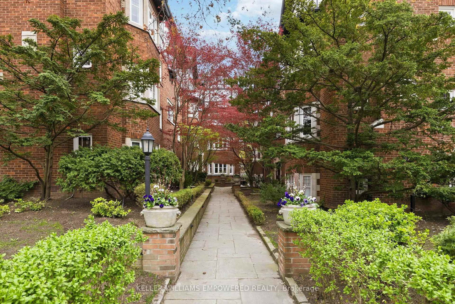
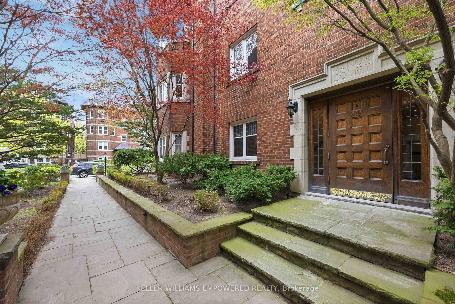
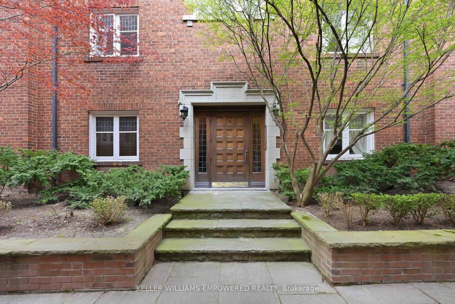
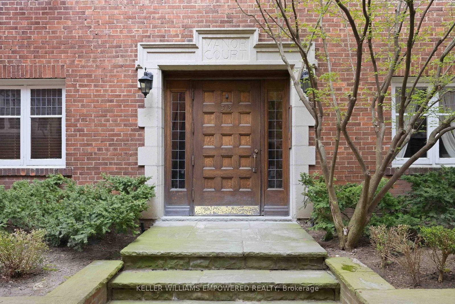
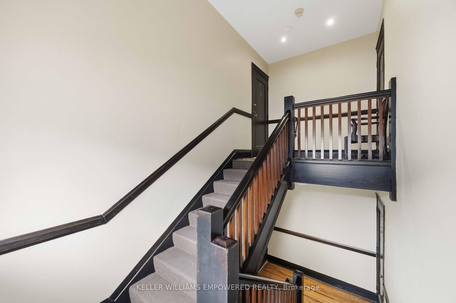
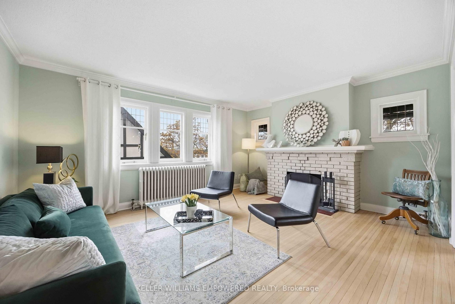
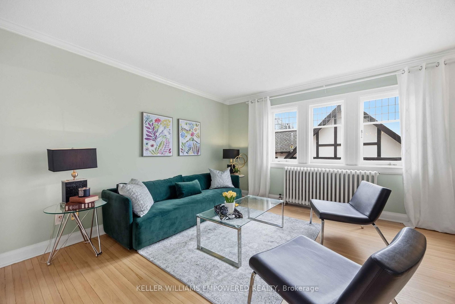
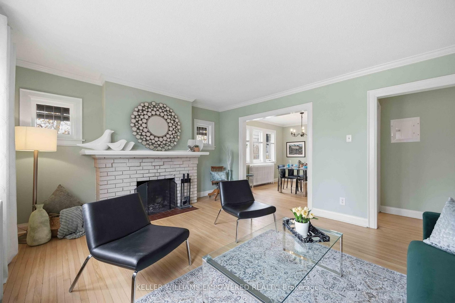
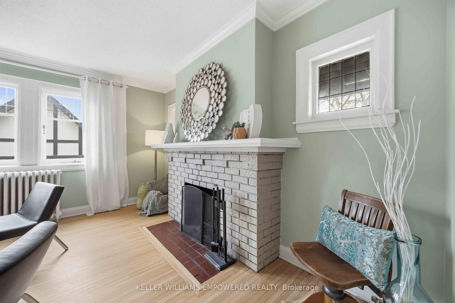
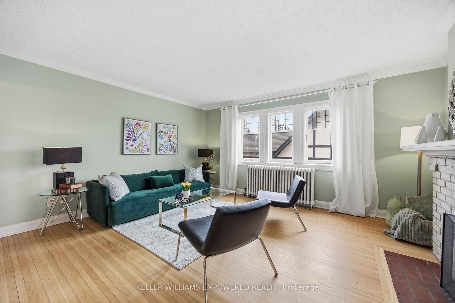
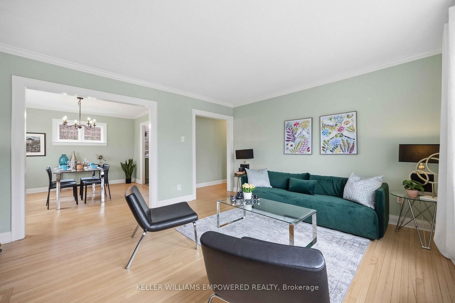
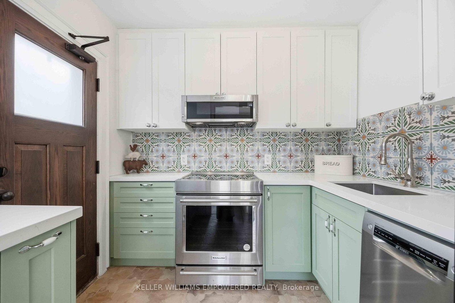
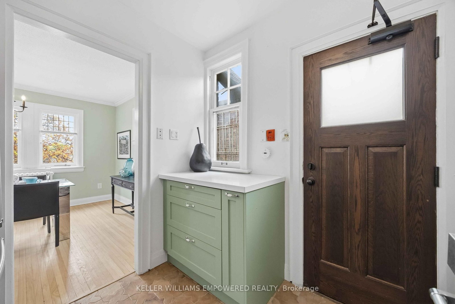
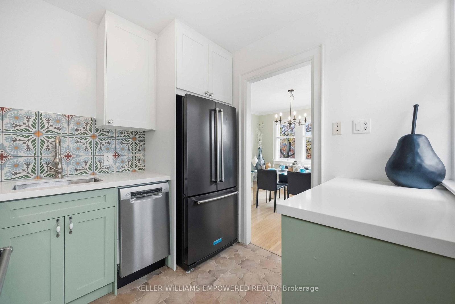
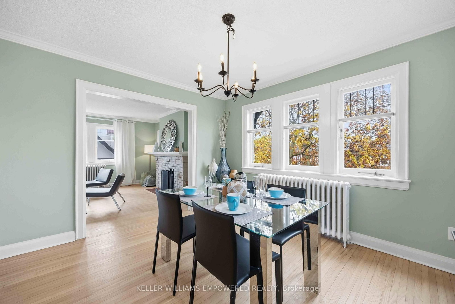
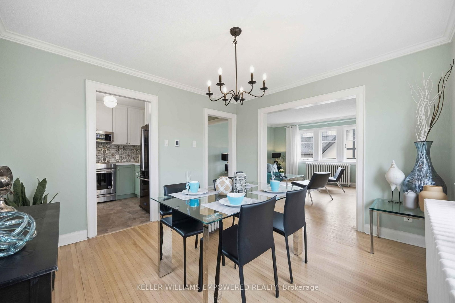
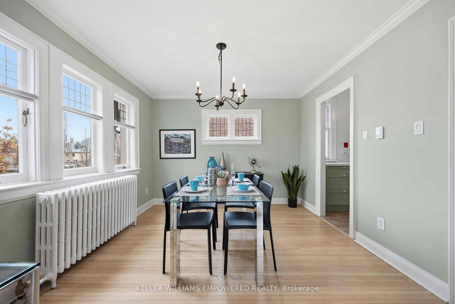
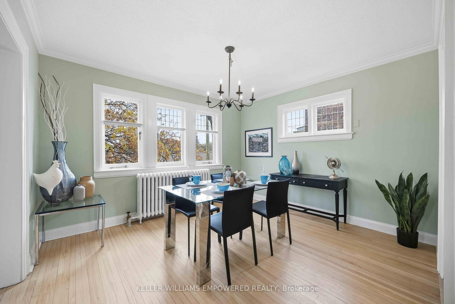
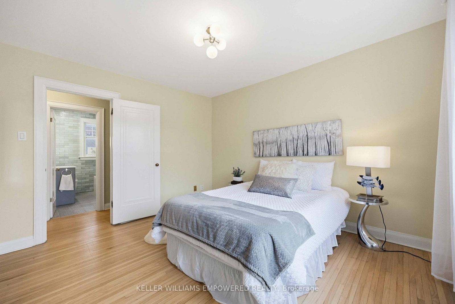
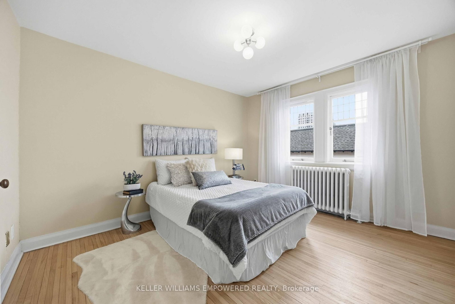
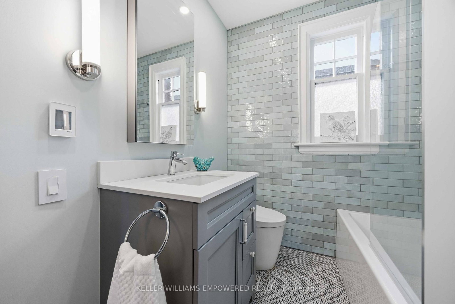
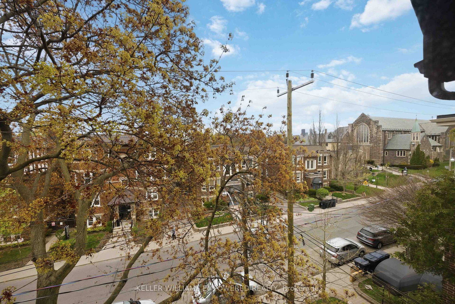
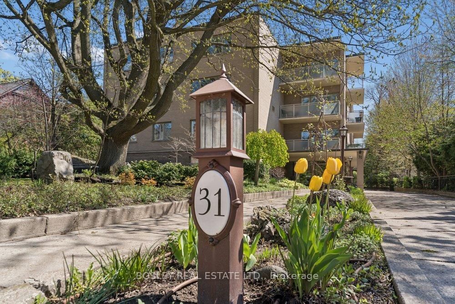
Welcome to the heart of Forest Hill Village-where timeless elegance meets everyday convenience. Nestled within the iconic The Manor Apartments Co-Op, built in 1927, this RARELY available top-floor, corner suite offers a seamless blend of classic New York-style charm and modern comfort.Set well back from the street, the building feels like a scene from an English film, with exquisite gardens and a picturesque flagstone walkway welcoming you home. Perched on the top level, this residence truly feels like your own private retreat with abundant natural light streaming in from three exposures.Inside, you'll find rich hardwood flooring, classic mouldings, and a cozy wood-burning fireplace that anchors the inviting living space. Leaded glass windows throughout add warmth and character, creating that sought-after "old New York" ambiance while maintaining a bright, airy feel.The thoughtfully updated kitchen features heated flooring, stainless steel appliances, and excellent functionality, while also offering direct access to the fire escape-perfect as a convenient secondary entrance. The renovated bathroom is a spa-inspired retreat, complete with heated floors, a sleek heated towel rack, porcelain tile finishes, and a premium TOTO toilet. An added bonus is the ensuite laundry, a rare and valuable feature in this style of building.This well-designed 2-bedroom layout offers two generously sized bedrooms, including one with a closet organizer-another uncommon find. Every detail of this home reflects a careful balance of preserved architectural character and meaningful modern upgrades.Step outside and enjoy being just moments from the shops, cafés, and charm of Forest Hill Village, with easy access to transit including the St. Clair streetcar and St. Clair West subway station.A truly special offering in one of Toronto's most coveted neighbourhoods-beautifully maintained and cherished -this is Forest Hill living at its absolute finest.

Listed by KELLER WILLIAMS EMPOWERED REALTY

  • MLS #

    C13096260

  • Sq. Ft

    1000-1199

  • Sq. Ft. Source

    MLS

  • Year Built

    51-99

  • Basement

    None

  • View

    n/a

  • Garage

    None

  • Parking Type

    None

  • Locker

    Exclusive

  • Pets Permitted

    Yes-with Restrictions

  • Exterior

    Brick

  • Fireplace

    Y

  • Security

    n/a

  • Elevator

    n/a

  • Laundry Level

    Main

  • Building Amenities

    n/a

  • Maintenance Fee Includes

    Heat, Taxes, Water

  • Property Management

    The Manor Apartments Inc.

  • Heat

    Water

  • A/C

    None

  • Water

    n/a

  • Water Supply

    n/a

  • Central Vac

    N

  • Cert Level

    n/a

  • Energy Cert

    n/a

  • Living

    4.07 x 4.88 ft Flat level

    hardwood floor, Leaded Glass, Brick Fireplace

  • Dining

    3.74 x 3.38 ft Flat level

    hardwood floor, Leaded Glass, Crown Moulding

  • Kitchen

    2.6 x 2.59 ft Flat level

    Porcelain Floor, Heated Floor, Stainless Steel Appl

  • Primary

    3.89 x 3.33 ft Flat level

    hardwood floor, Leaded Glass, Closet Organizers

  • 2nd Br

    2.93 x 3.53 ft Flat level

    hardwood floor, Leaded Glass

  • Bathroom

    2.55 x 1.92 ft Flat level

    Porcelain Floor, Heated Floor, 4 Pc Bath

  • MLS #

    C13096260

  • Sq. Ft

    1000-1199

  • Sq. Ft. Source

    MLS

  • Year Built

    51-99

  • Basement

    None

  • View

    n/a

  • Garage

    None

  • Parking Type

    None

  • Locker

    Exclusive

  • Pets Permitted

    Yes-with Restrictions

  • Exterior

    Brick

  • Fireplace

    Y

  • Security

    n/a

  • Elevator

    n/a

  • Laundry Level

    Main

  • Building Amenities

    n/a

  • Maintenance Fee Includes

    Heat, Taxes, Water

  • Property Management

    The Manor Apartments Inc.

  • Heat

    Water

  • A/C

    None

  • Water

    n/a

  • Water Supply

    n/a

  • Central Vac

    N

  • Cert Level

    n/a

  • Energy Cert

    n/a

  • Living

    4.07 x 4.88 ft Flat level

    hardwood floor, Leaded Glass, Brick Fireplace

  • Dining

    3.74 x 3.38 ft Flat level

    hardwood floor, Leaded Glass, Crown Moulding

  • Kitchen

    2.6 x 2.59 ft Flat level

    Porcelain Floor, Heated Floor, Stainless Steel Appl

  • Primary

    3.89 x 3.33 ft Flat level

    hardwood floor, Leaded Glass, Closet Organizers

  • 2nd Br

    2.93 x 3.53 ft Flat level

    hardwood floor, Leaded Glass

  • Bathroom

    2.55 x 1.92 ft Flat level

    Porcelain Floor, Heated Floor, 4 Pc Bath

Thinking of Selling?

Find Out Your Home’s Value in Today’s Market!

No Email or Signup is required to view your home estimate.

estimate your home value

Contact Manoj Kukreja

Sales Representative,
Century 21 People’s Choice Realty Inc.,
Brokerage
(647) 576 - 2100

Manoj profile avatar

Property History

Property history for 7-313 Lonsdale Road, Toronto

This property has been sold 4 times before. Create your free account to explore sold prices, detailed property history, and more insider data.

Sign In / Register

Mortgage Calculator

This data is for informational purposes only.

Mortgage Payment per month

Principal Amount

Interest

Total Payable

Amortization

Amortization

Closing Cost Calculator

This data is for informational purposes only.

Closing Cost Total for this property

Total Cash flow for purchasing this property

Down Payment(%)*
Additional information

Provincial Land Transfer Tax

Ontario Land Transfer Tax Rebate

Toronto Land Transfer Tax

Toronto Land Transfer Tax Rebate

PST on CMHC Insurance Premium

Lawyer Fees

$2,825

Government Registration Fee's

$164

Title Insurance

Closing Cost Total

Total Cash flow for purchasing this property

Provincial Land Transfer Tax

Ontario Land Transfer Tax Rebate

Toronto Land Transfer Tax

Toronto Land Transfer Tax Rebate

PST on CMHC Insurance Premium

Lawyer Fees

$2,825

Government Registarion Fee's

$164

Title Insurance

Down Payment(%)*

* A down payment of less than 20% is permitted only for first-time home buyers purchasing their principal residence. The minimum down payment required is 5% for the portion of the purchase price up to $500,000, and 10% for the portion between $500,000 and $1,500,000. For properties priced over $1,500,000, a minimum down payment of 20% is required.

Thinking of Selling?

Find Out Your Home’s Value in Today’s Market!

No Email or Signup is required to view your home estimate.

estimate your home value

Contact Manoj Kukreja

Sales Representative, Century 21 People’s Choice Realty Inc., Brokerage
(647) 576 - 2100

Manoj profile avatar

Recent Sold Listings in Casa Loma, Toronto

Popular Cities